2905 Se 22nd Pl, Cape Coral, FL 33904
- $1,649,500
- 4
- BD
- 3.5
- BA
- 3,598
- SqFt




- List Price
- $1,649,500
- Listing Price
- $1,649,500
- Days on Market
- 208
- MLS#
- 2026000372
- Bedrooms
- 4
- Bathrooms
- 3.5
- Living Sq. Ft
- 3,598
- Total Area
- 4,082
- Property Class
- Single Family Residential
- Building Design
- Single Family Residence
- County
- Lee
- Region
- CC13 - Cape Coral Unit 19-21,25,26,89
- Development
- Cape Coral
- Subdivision
- Cape Coral
Property Description
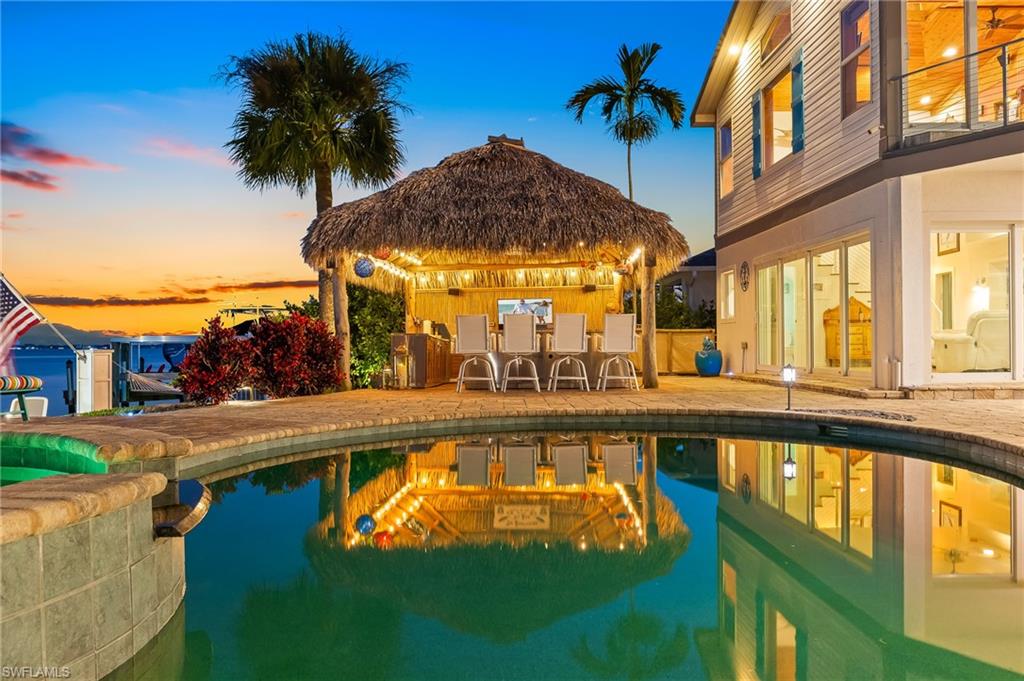
Set on the stunning Cape Coral riverfront, this extensively renovated home delivers the best of both worlds - the charm of an established location paired with the modern updates and peace of mind today’s buyers demand. Originally built in 1977 and thoughtfully reimagined in 2010, the home stands out with a clean hurricane history and zero water damage. For buyers not yet ready for full-time Florida living, the property also offers a proven track record as a high-performing vacation rental - creating an opportunity to generate income while enjoying it on your own schedule. This four-bedroom, four-bath home is one of those rare properties that simply can’t be appreciated from the street. You arrive to a beautifully landscaped front yard, but nothing prepares you for what happens when the front door opens - the river view immediately stops you in your tracks. Light dances across the water, creating a breathtaking “wow” moment that never gets old, especially for first-time guests. At the heart of the home is a thoughtfully designed kitchen that encourages connection, with ample space to cook, gather, and entertain while keeping cleanup out of sight. The outdoor kitchen expands the experience with a professional-grade flattop grill, traditional grill, generous counter space, and an island for casual seating - all complemented by a large dining area overlooking the water. Designed with hosting in mind, the home features an upper-level suite that functions as a second primary retreat, complete with a queen bed, built-in bunks, private living space, river views, and its own deck. Inside, multiple living areas offer flexibility, while expansive outdoor seating invites guests to enjoy the pool, waterfront, and frequent sightings of dolphins and manatees. The property has comfortably hosted large gatherings, including catered events and live music, all while maintaining a sense of space and privacy - a true testament to its thoughtful layout and flow. Recent improvements include a finished upstairs bedroom and bath, enhanced outdoor living spaces with a custom kitchen and tiki structure, updated interior finishes, a new dock built to current code, and a hurricane-rated garage door. Located in a welcoming neighborhood known for its strong sense of community, this home offers a rare combination of lifestyle, flexibility, and waterfront beauty - a place that continues to impress from the moment you arrive.
/u.realgeeks.media/mprealtygroup/MP_Group_Logo-RealtyOneMVP.png)
Additional Information
- Year Built
- 1977
- Garage Spaces
- 2
- furnished
- Negotiable
- Pets
- No Approval Needed
- Amenities
- None, Boating, Non-Gated
- View
- River
- Boat Access
- Dock, Boat Slip, Composite Dock, Concrete Dock, Dock Included, Water Avail at Dock
- Waterfront Description
- No Bridge(s)/Water Direct, River Front
- Pool
- Yes
- Pool Description
- In Ground, Concrete
- Private Spa
- Yes
- Spa Description
- In Ground, Concrete
- Lot Description
- Oversize
- Lot Frontage
- 160
- Construction
- Concrete Block, Stucco, Vinyl Siding
- Parking
- Attached
- Roof
- Metal
- Flooring
- Tile, Wood
- Windows
- Impact Resistant, Impact Resistant Windows, Window Coverings
- Exterior Features
- Dock, Boat Slip, Composite Dock, Concrete Dock, Dock Included, Elec Avail at dock, Water Avail at Dock, Balcony, Outdoor Grill, Built-In Gas Fire Pit, Outdoor Shower, Sprinkler Auto, Storage
- Water
- Assessment Paid
- Sewer
- Assessment Paid
- Cooling
- Ceiling Fan(s), Central Electric
- Irrigation
- Assessment Paid
- Interior Features
- Great Room, Den - Study, Florida Room, Guest Bath, Guest Room, Loft, Built-In Cabinets, Closet Cabinets, Entrance Foyer, Vaulted Ceiling(s), Volume Ceiling, Walk-In Closet(s)
- Equipment/Appliances Included
- Gas Cooktop, Disposal, Microwave, Pot Filler, Self Cleaning Oven
- Dining Description
- Dining - Family, Eat-in Kitchen
- Master Bath Description
- Separate Tub And Shower
- Total Tax Bill
- $12,048
- Tax Year
- 2024
- Total Floors
- 2
Mortgage Calculator
Listing courtesy of Royal Shell Real Estate, Inc..