1425 Nw 1st St, Cape Coral, FL 33993
- $469,000
- 3
- BD
- 2
- BA
- 1,464
- SqFt




- List Price
- $469,000
- Listing Price
- $469,000
- Days on Market
- 35
- MLS#
- 2026027987
- Bedrooms
- 3
- Bathrooms
- 2
- Living Sq. Ft
- 1,464
- Total Area
- 1,936
- Property Class
- Single Family Residential
- Building Design
- Single Family Residence
- County
- Lee
- Region
- CC41 - Cape Coral Unit 37-43,48,49
- Development
- Cape Coral
- Subdivision
- Cape Coral
Property Description
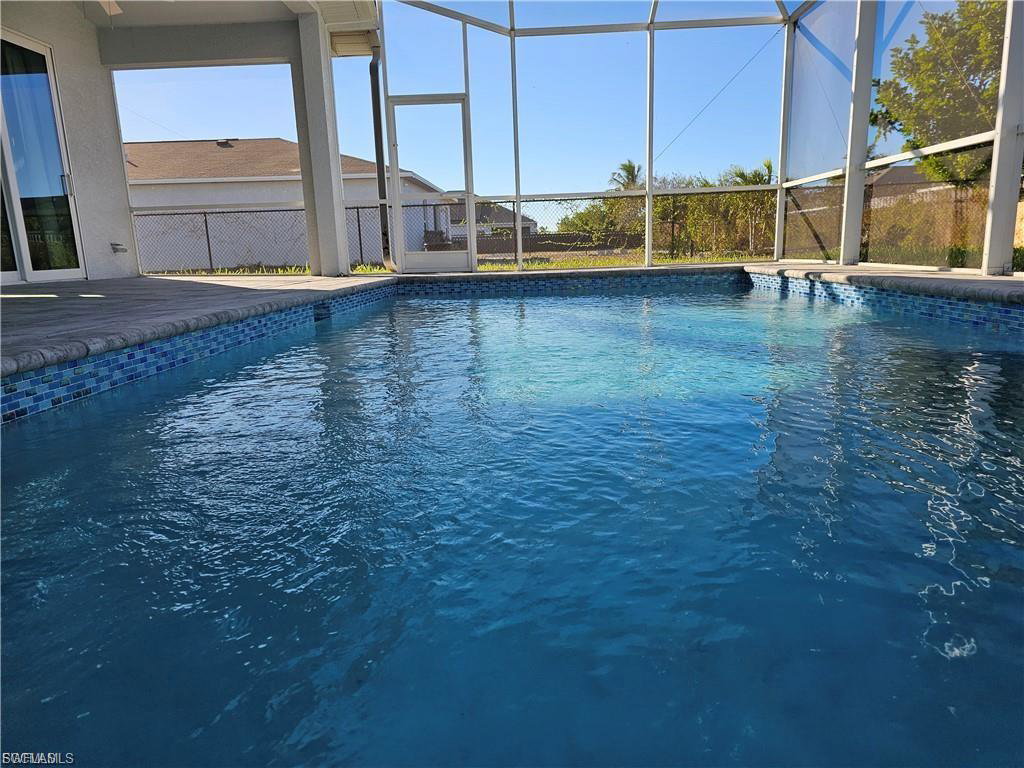
Fall in love with this resort-style saltwater pool home in NW Cape Coral! Step inside to soaring ceilings, elegant 8’ doors, and a bright open floor plan perfect for entertaining. The chef’s kitchen boasts wood cabinets, granite counters, and stainless-steel appliances, while the master suite offers His & Hers walk-in closets and a spa-like bath. Relax in your screened saltwater pool or enjoy nearby beaches, boating, and fishing in the “City of Canals.” -- Good News!!! Seller will be installing a fence for the back yard. With PGT impact windows, irrigation, epoxied garage floors and countless upgrades, this home blends luxury and lifestyle—ready for you to make it your own! Conveniently close to schools, parks, shopping, dining, and beaches.
/u.realgeeks.media/mprealtygroup/MP_Group_Logo-RealtyOneMVP.png)
Additional Information
- Year Built
- 2024
- Garage Spaces
- 2
- furnished
- Unfurnished
- Pets
- No Approval Needed
- Amenities
- None, No Subdivision, Non-Gated
- View
- Landscaped Area
- Boat Access
- None
- Waterfront Description
- None
- Pool
- Yes
- Pool Description
- In Ground, Concrete, Equipment Stays, Salt Water, Screen Enclosure
- Lot Description
- Regular
- Lot Frontage
- 80
- Construction
- Concrete Block, Stucco
- Parking
- Garage Door Opener, Attached
- Roof
- Shingle
- Flooring
- Tile
- Windows
- Impact Resistant, Impact Resistant Windows
- Exterior Features
- Outdoor Shower, Sprinkler Auto
- Water
- Central
- Sewer
- Central
- Cooling
- Central Electric
- Irrigation
- Central
- Interior Features
- Split Bedrooms, Built-In Cabinets, Coffered Ceiling(s), Pantry, Walk-In Closet(s)
- Equipment/Appliances Included
- Dishwasher, Microwave, Range, Refrigerator/Freezer
- Dining Description
- Dining - Family, Eat-in Kitchen
- Kitchen
- Kitchen Island, Pantry
- Master Bath Description
- Dual Sinks, Shower Only
- Total Tax Bill
- $7,232
- Tax Year
- 2025
- Total Floors
- 1
Mortgage Calculator
Listing courtesy of John R. Wood Properties.